6245 Jacq Court, 56
6245 Jacq Court, 56
6245 Jacq Court, 56
6245 Jacq Court, 56
6245 Jacq Court, 56
6245 Jacq Court, 56
6245 Jacq Court, 56
6245 Jacq Court, 56
6245 Jacq Court, 56
6245 Jacq Court, 56
6245 Jacq Court, 56
6245 Jacq Court, 56
6245 Jacq Court, 56
6245 Jacq Court, 56
6245 Jacq Court, 56
6245 Jacq Court, 56
6245 Jacq Court, 56
6245 Jacq Court, 56
6245 Jacq Court, 56
6245 Jacq Court, 56
6245 Jacq Court, 56
6245 Jacq Court, 56
6245 Jacq Court, 56
6245 Jacq Court, 56
6245 Jacq Court, 56
6245 Jacq Court, 56
6245 Jacq Court, 56
6245 Jacq Court, 56
6245 Jacq Court, 56
6245 Jacq Court, 56
6245 Jacq Court, 56
6245 Jacq Court, 56
6245 Jacq Court, 56
6245 Jacq Court, 56
6245 Jacq Court, 56
6245 Jacq Court, 56
6245 Jacq Court, 56
6245 Jacq Court, 56
6245 Jacq Court, 56
6245 Jacq Court, 56
SEE ALL PHOTOS
6245 Jacq Court, 56
6245 Jacq Court, 56
6245 Jacq Court, 56
6245 Jacq Court, 56
6245 Jacq Court, 56
6245 Jacq Court, 56
6245 Jacq Court, 56
6245 Jacq Court, 56
6245 Jacq Court, 56
6245 Jacq Court, 56
6245 Jacq Court, 56
6245 Jacq Court, 56
6245 Jacq Court, 56
6245 Jacq Court, 56
6245 Jacq Court, 56
6245 Jacq Court, 56
6245 Jacq Court, 56
6245 Jacq Court, 56
6245 Jacq Court, 56
6245 Jacq Court, 56
6245 Jacq Court, 56
6245 Jacq Court, 56
6245 Jacq Court, 56
6245 Jacq Court, 56
6245 Jacq Court, 56
6245 Jacq Court, 56
6245 Jacq Court, 56
6245 Jacq Court, 56
6245 Jacq Court, 56
6245 Jacq Court, 56
6245 Jacq Court, 56
6245 Jacq Court, 56
6245 Jacq Court, 56
6245 Jacq Court, 56
6245 Jacq Court, 56
6245 Jacq Court, 56
6245 Jacq Court, 56
6245 Jacq Court, 56
6245 Jacq Court, 56
6245 Jacq Court, 56
Courtesy of Asher Black, Keller Williams Realty,423-208-4943
Sold

6245 Jacq Court, 56

6245 Jacq Court, 56, Hixson, TN 37343

$434,000
Back on the market with major upgrades already completed, including brand new HVAC units and a brand new water heater!
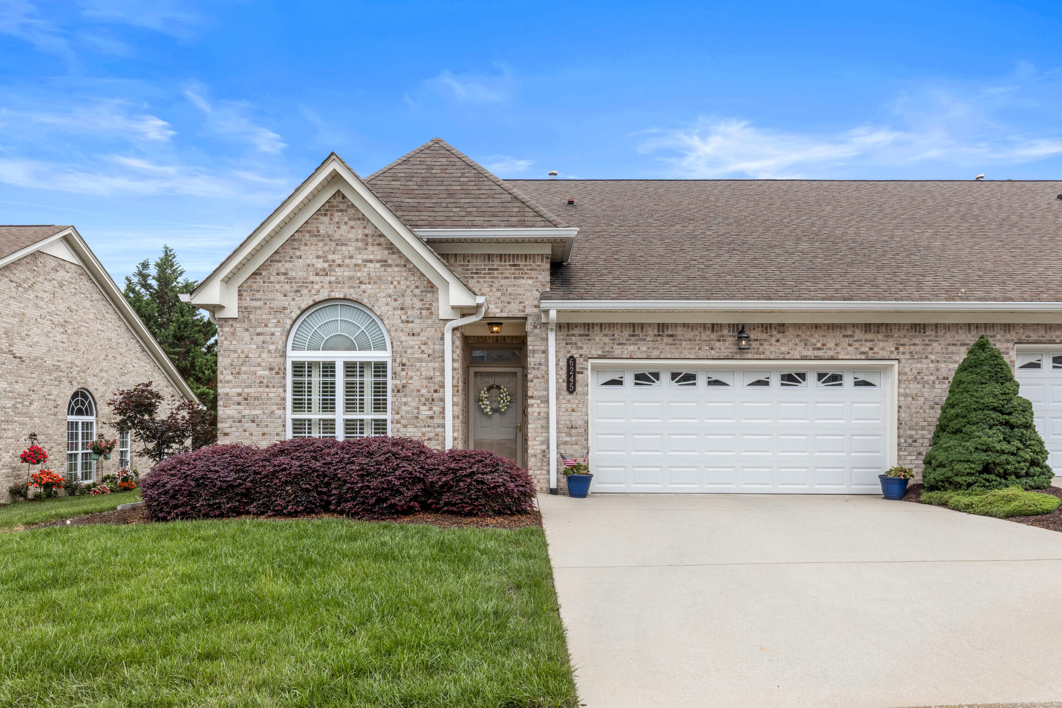
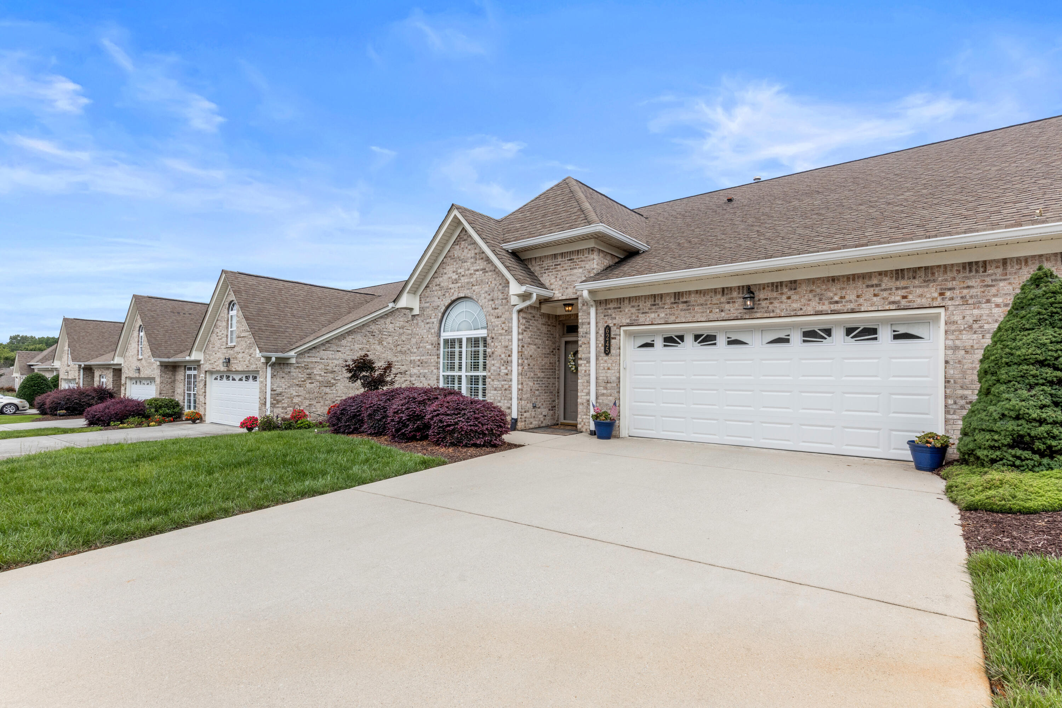
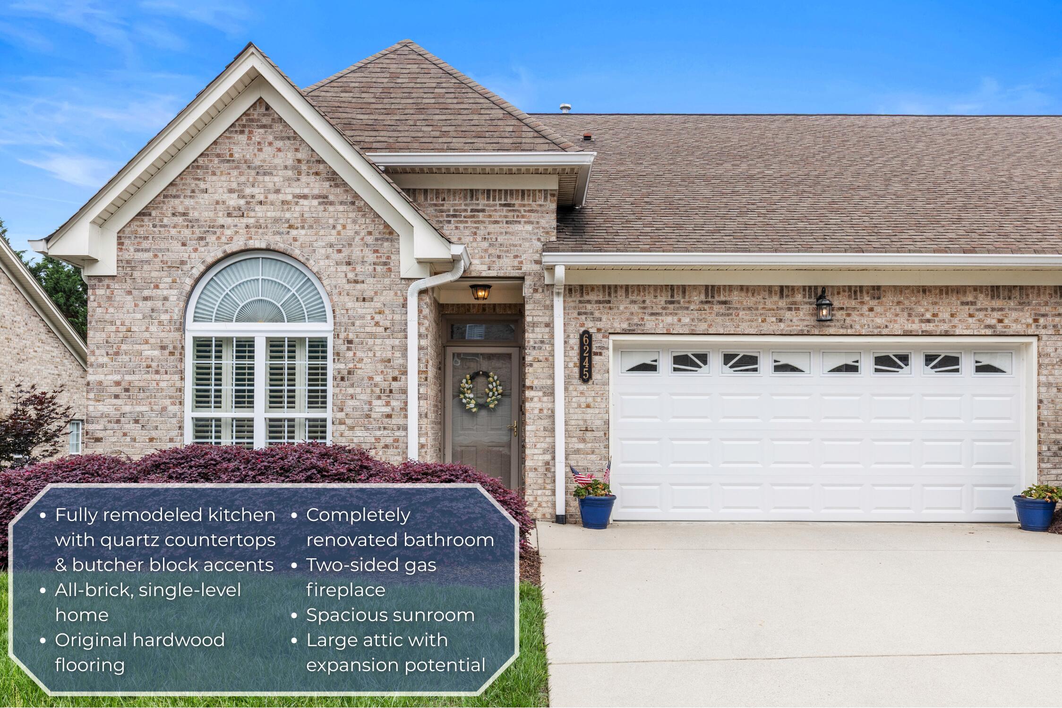
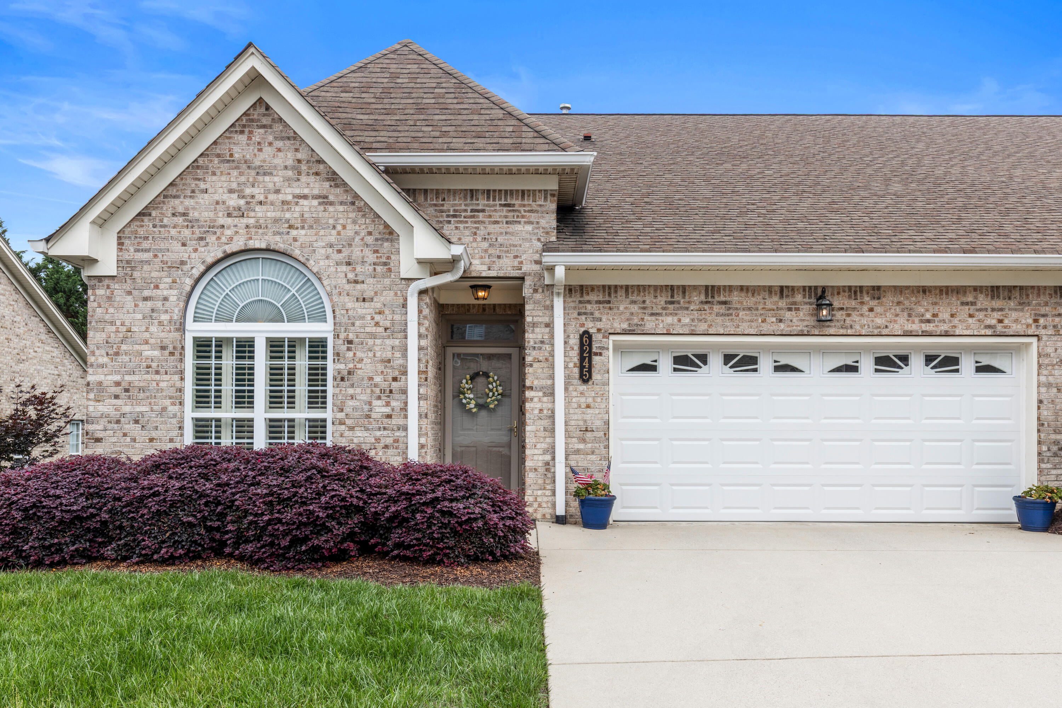
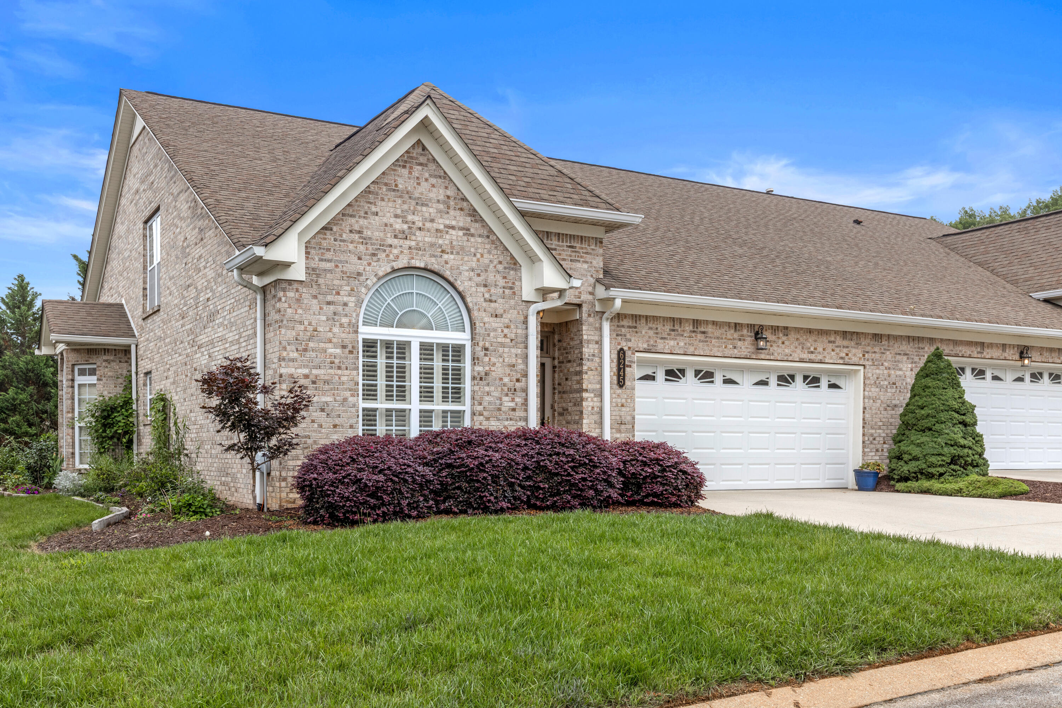
Welcome home to this beautifully updated all-brick, single-level residence tucked away in the
desirable Amber Brook community of Hixson. Offering over 2,000 square feet of thoughtfully
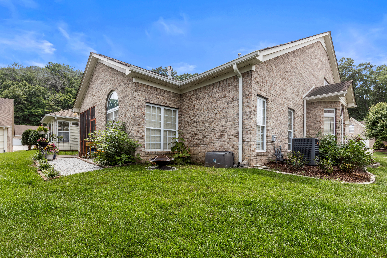
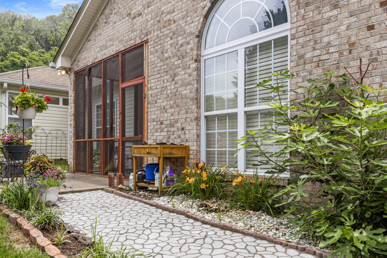
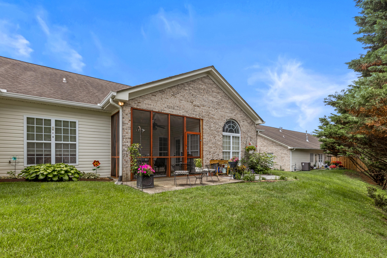
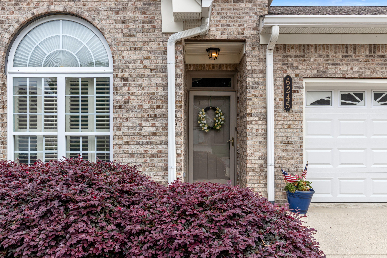
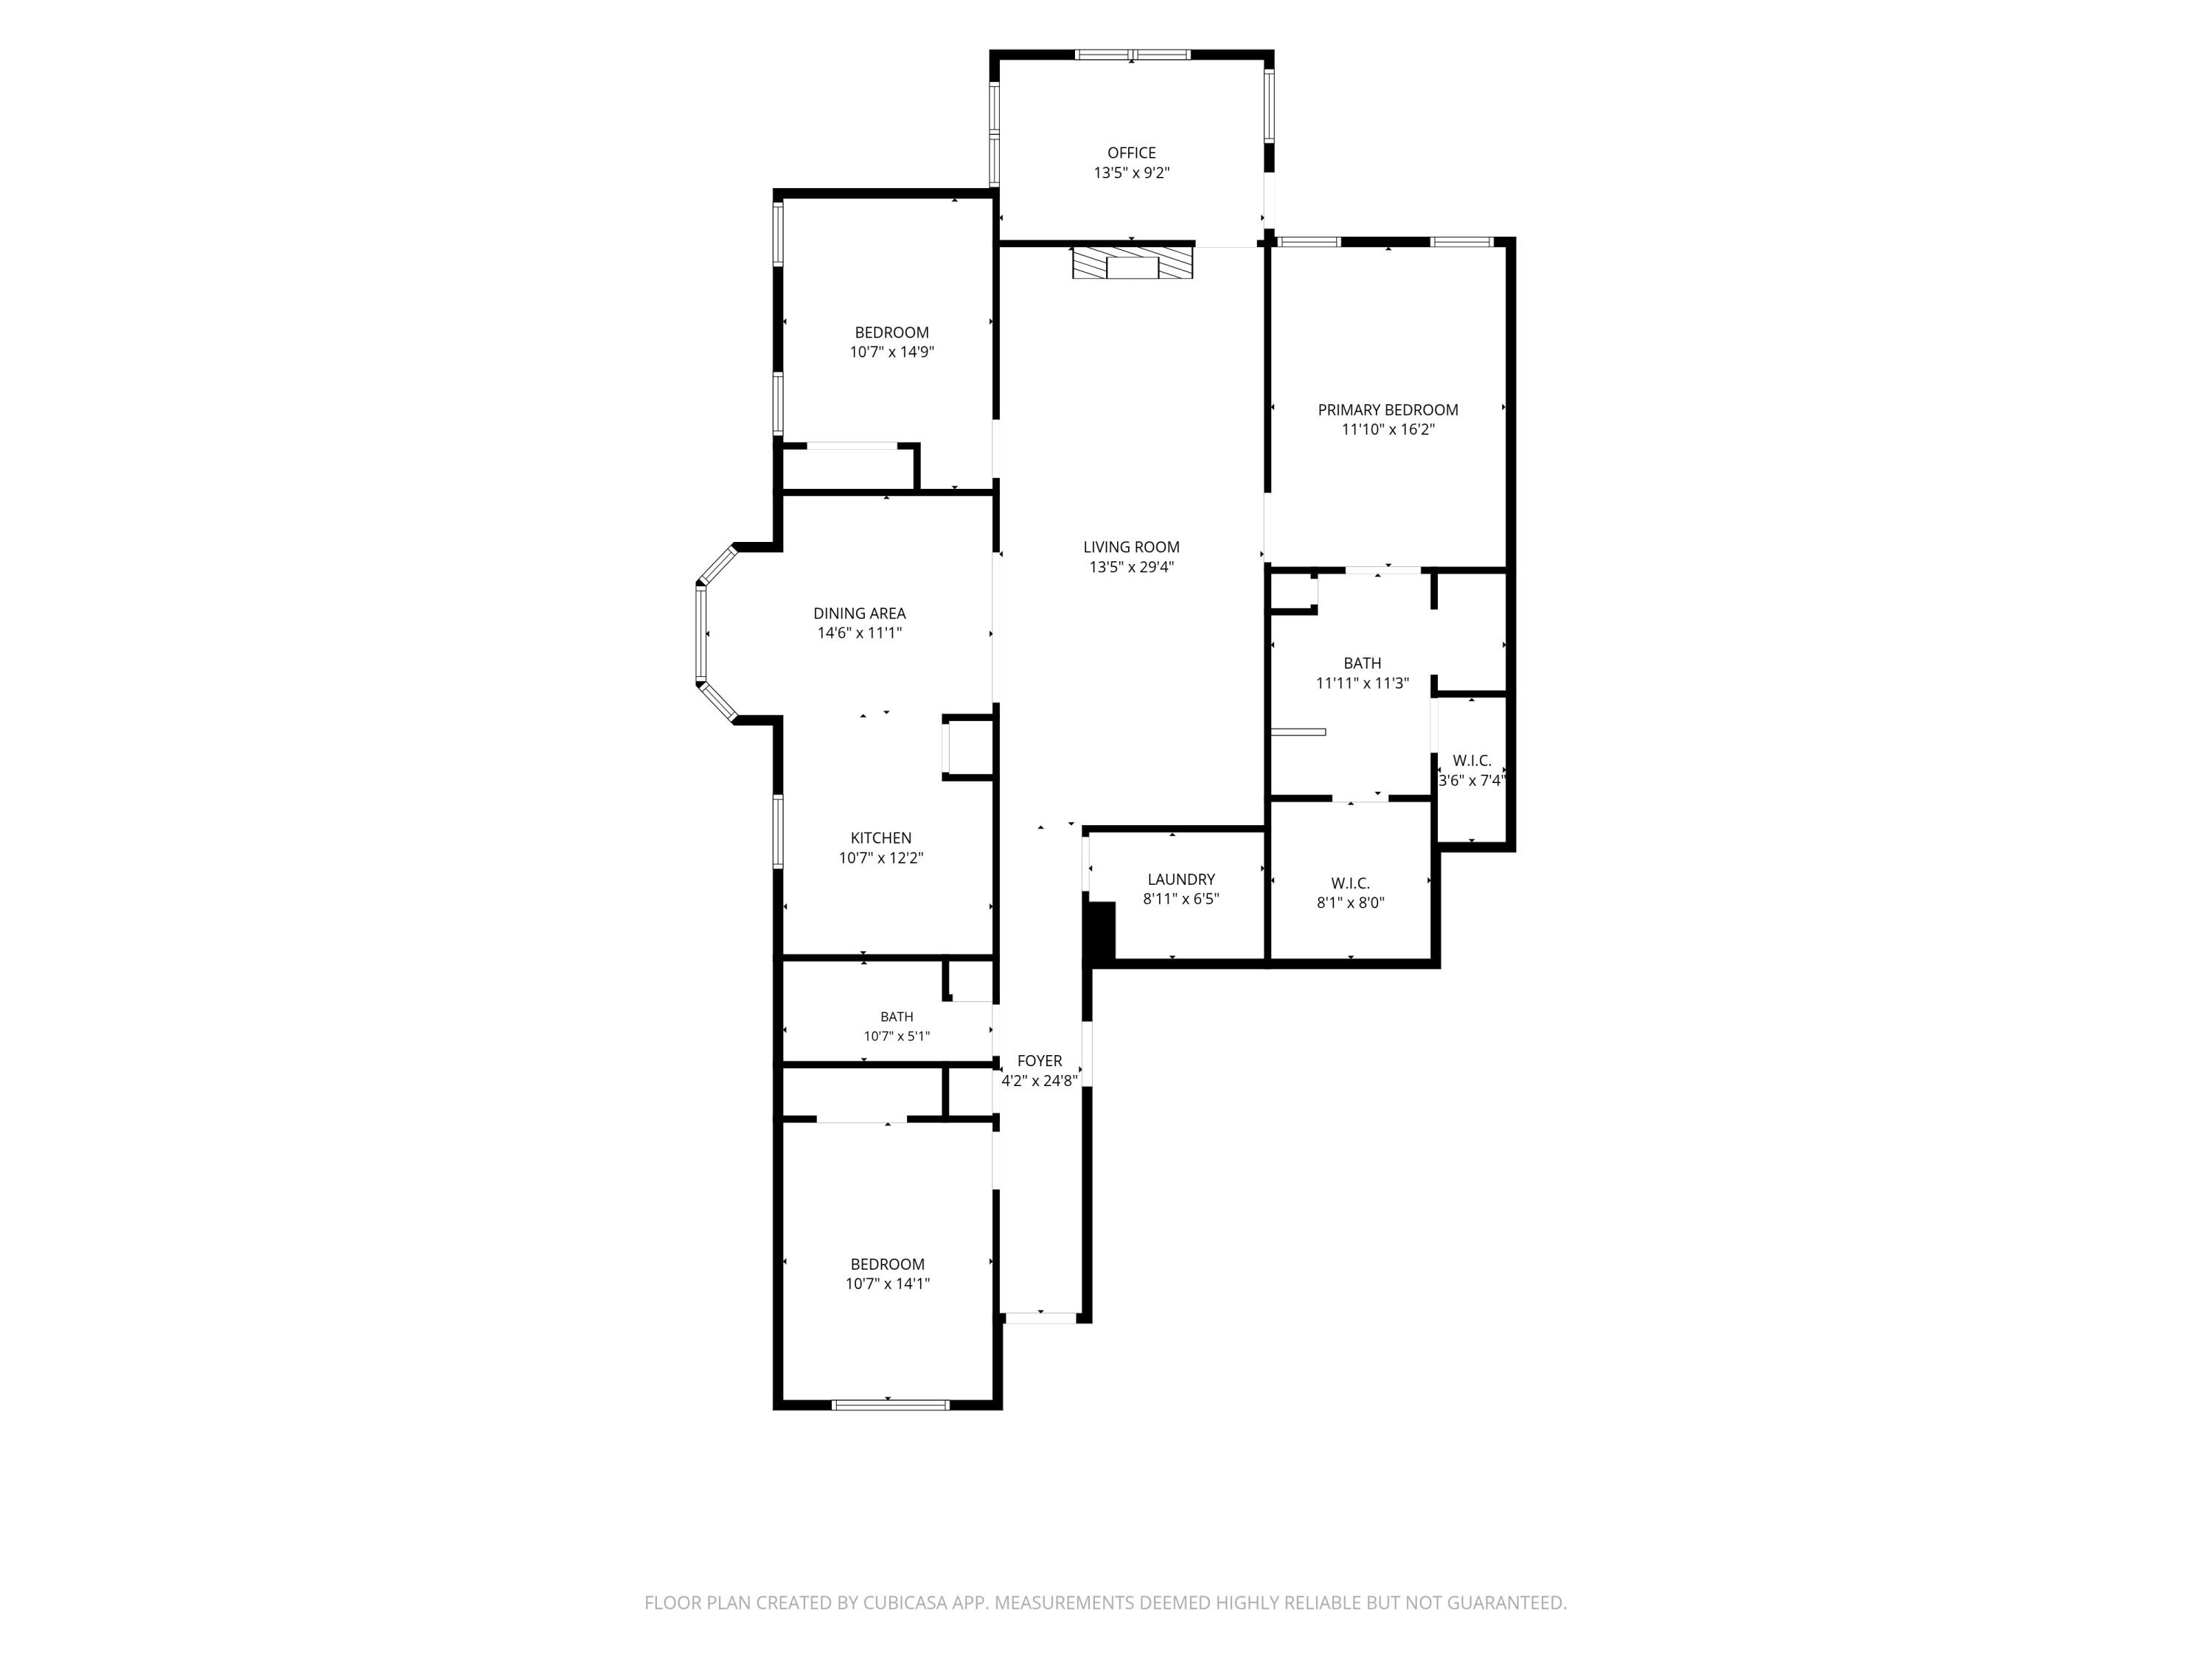
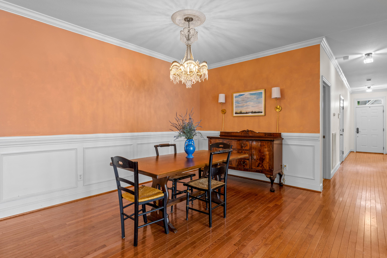
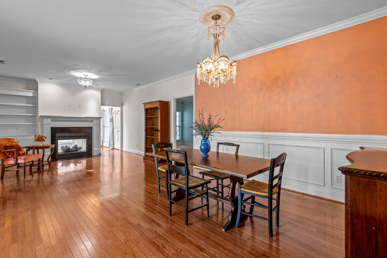
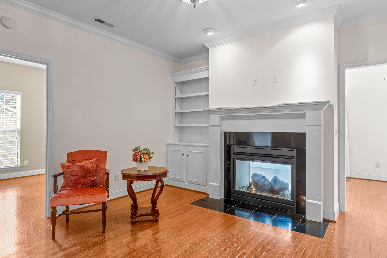
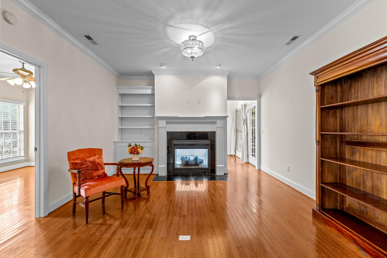
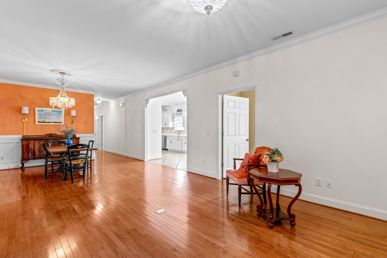
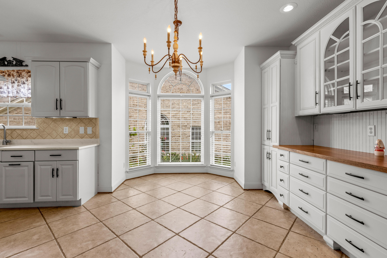
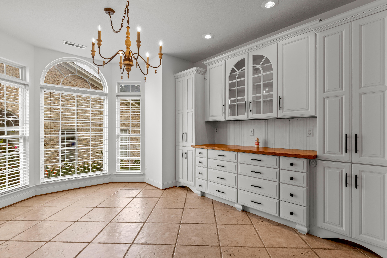
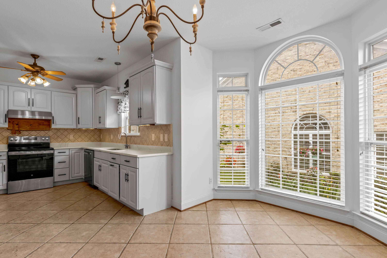
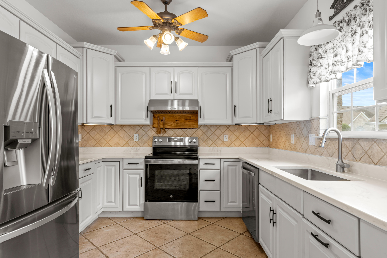
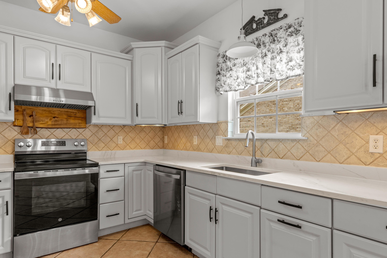
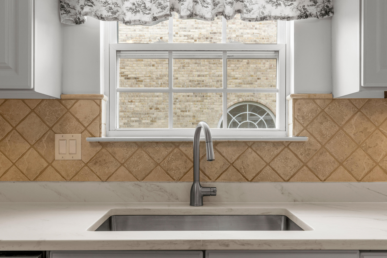
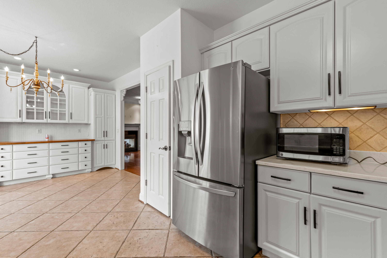
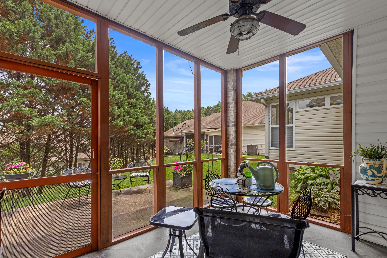
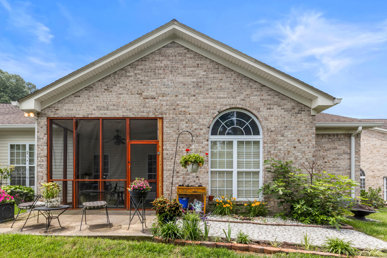
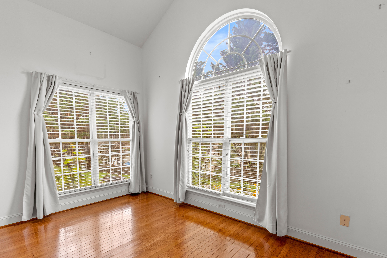
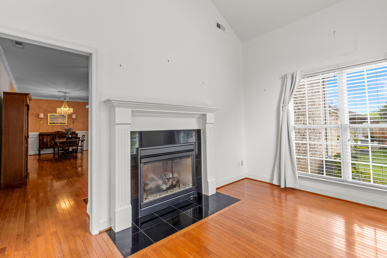
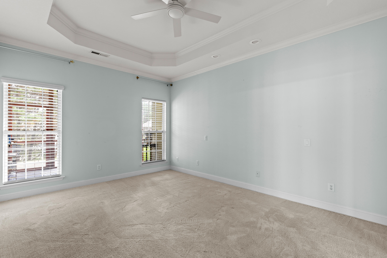
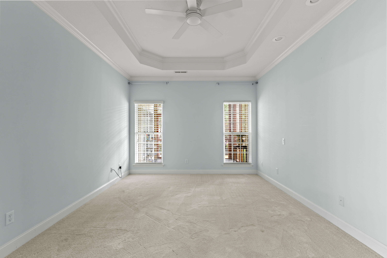
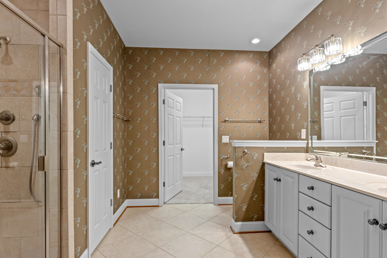
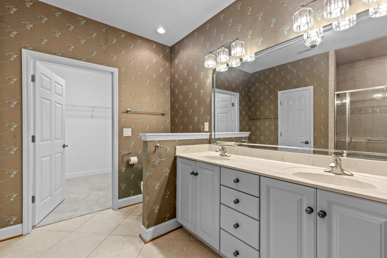
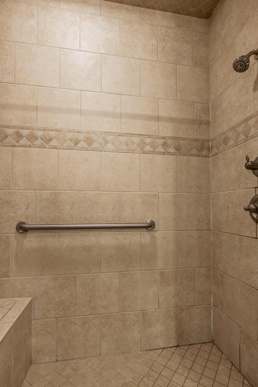
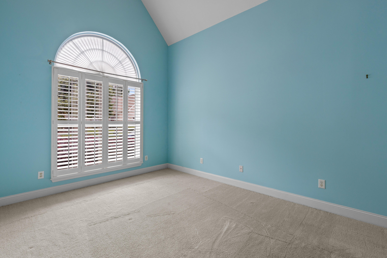
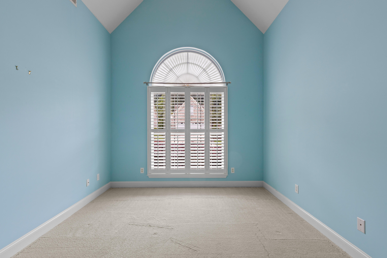
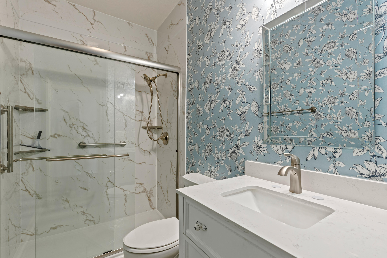
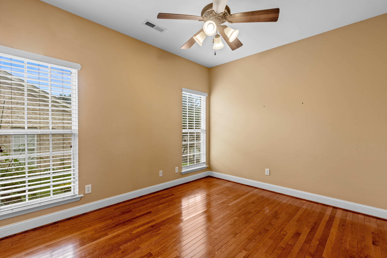
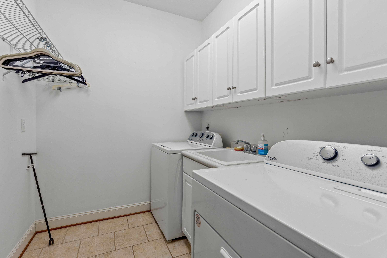
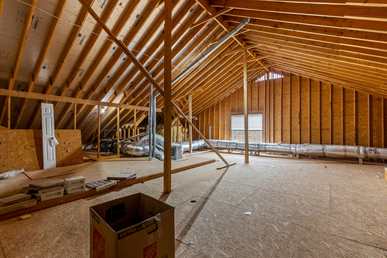
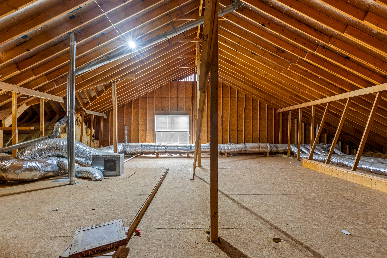
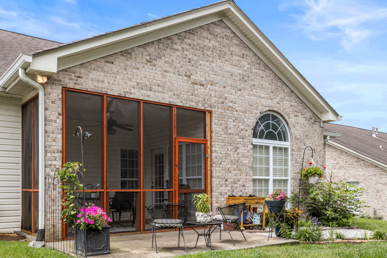
designed living space, this home combines timeless charm, quality upgrades, and low-maintenance living in one exceptional package. Step inside to find original hardwood floors, fresh paint throughout, 9-foot ceilings, and all-new lighting, including a stunning Queen's Crown crystal chandelier. The spacious kitchen has been fully remodeled and features quartz countertops, butcher block accents, a bay window, and plantation shutters that bring in beautiful natural light. The front bathroom has been completely renovated from floor to ceiling, while new carpet adds comfort and style throughout select areas of the home. Enjoy cozy evenings by the two-sided gas fireplace or relax year-round in the sunroom overlooking the screened-in patio and additional uncovered outdoor living space. Outside, the property has been enhanced with fresh fescue sod and a repaired irrigation system that functions like new. Practical features abound, including a utility sink in the laundry room, abundant storage space, and an attic staircase conveniently located in the garage. The expansive attic offers exciting potential for future expansion and could easily be converted into additional living space. Simply move in and make yourself at home. This lovingly maintained property has been recently professionally cleaned, and the appliances have been routinely serviced. To make settling in even easier, all kitchen appliances, along with the washer and dryer, remain with the home. Whether you're relaxing in the sunroom, entertaining on the patio, or enjoying a quiet evening by the fireplace, 6245 Jacq Court offers the warmth and comfort that make a house feel like home. Combining timeless charm, quality updates, and effortless comfort, this beautifully maintained property is ready to welcome its next owners

3
beds

2
baths

2,025 Sq.Ft. LIVING AREA

Sara Nausley

Sara Nausley

Features & Amenities

Interior

  • total bedrooms3
  • Total bathrooms2
  • full bathrooms2
  • Flooring Hardwood
  • Fireplace Den, Family Room
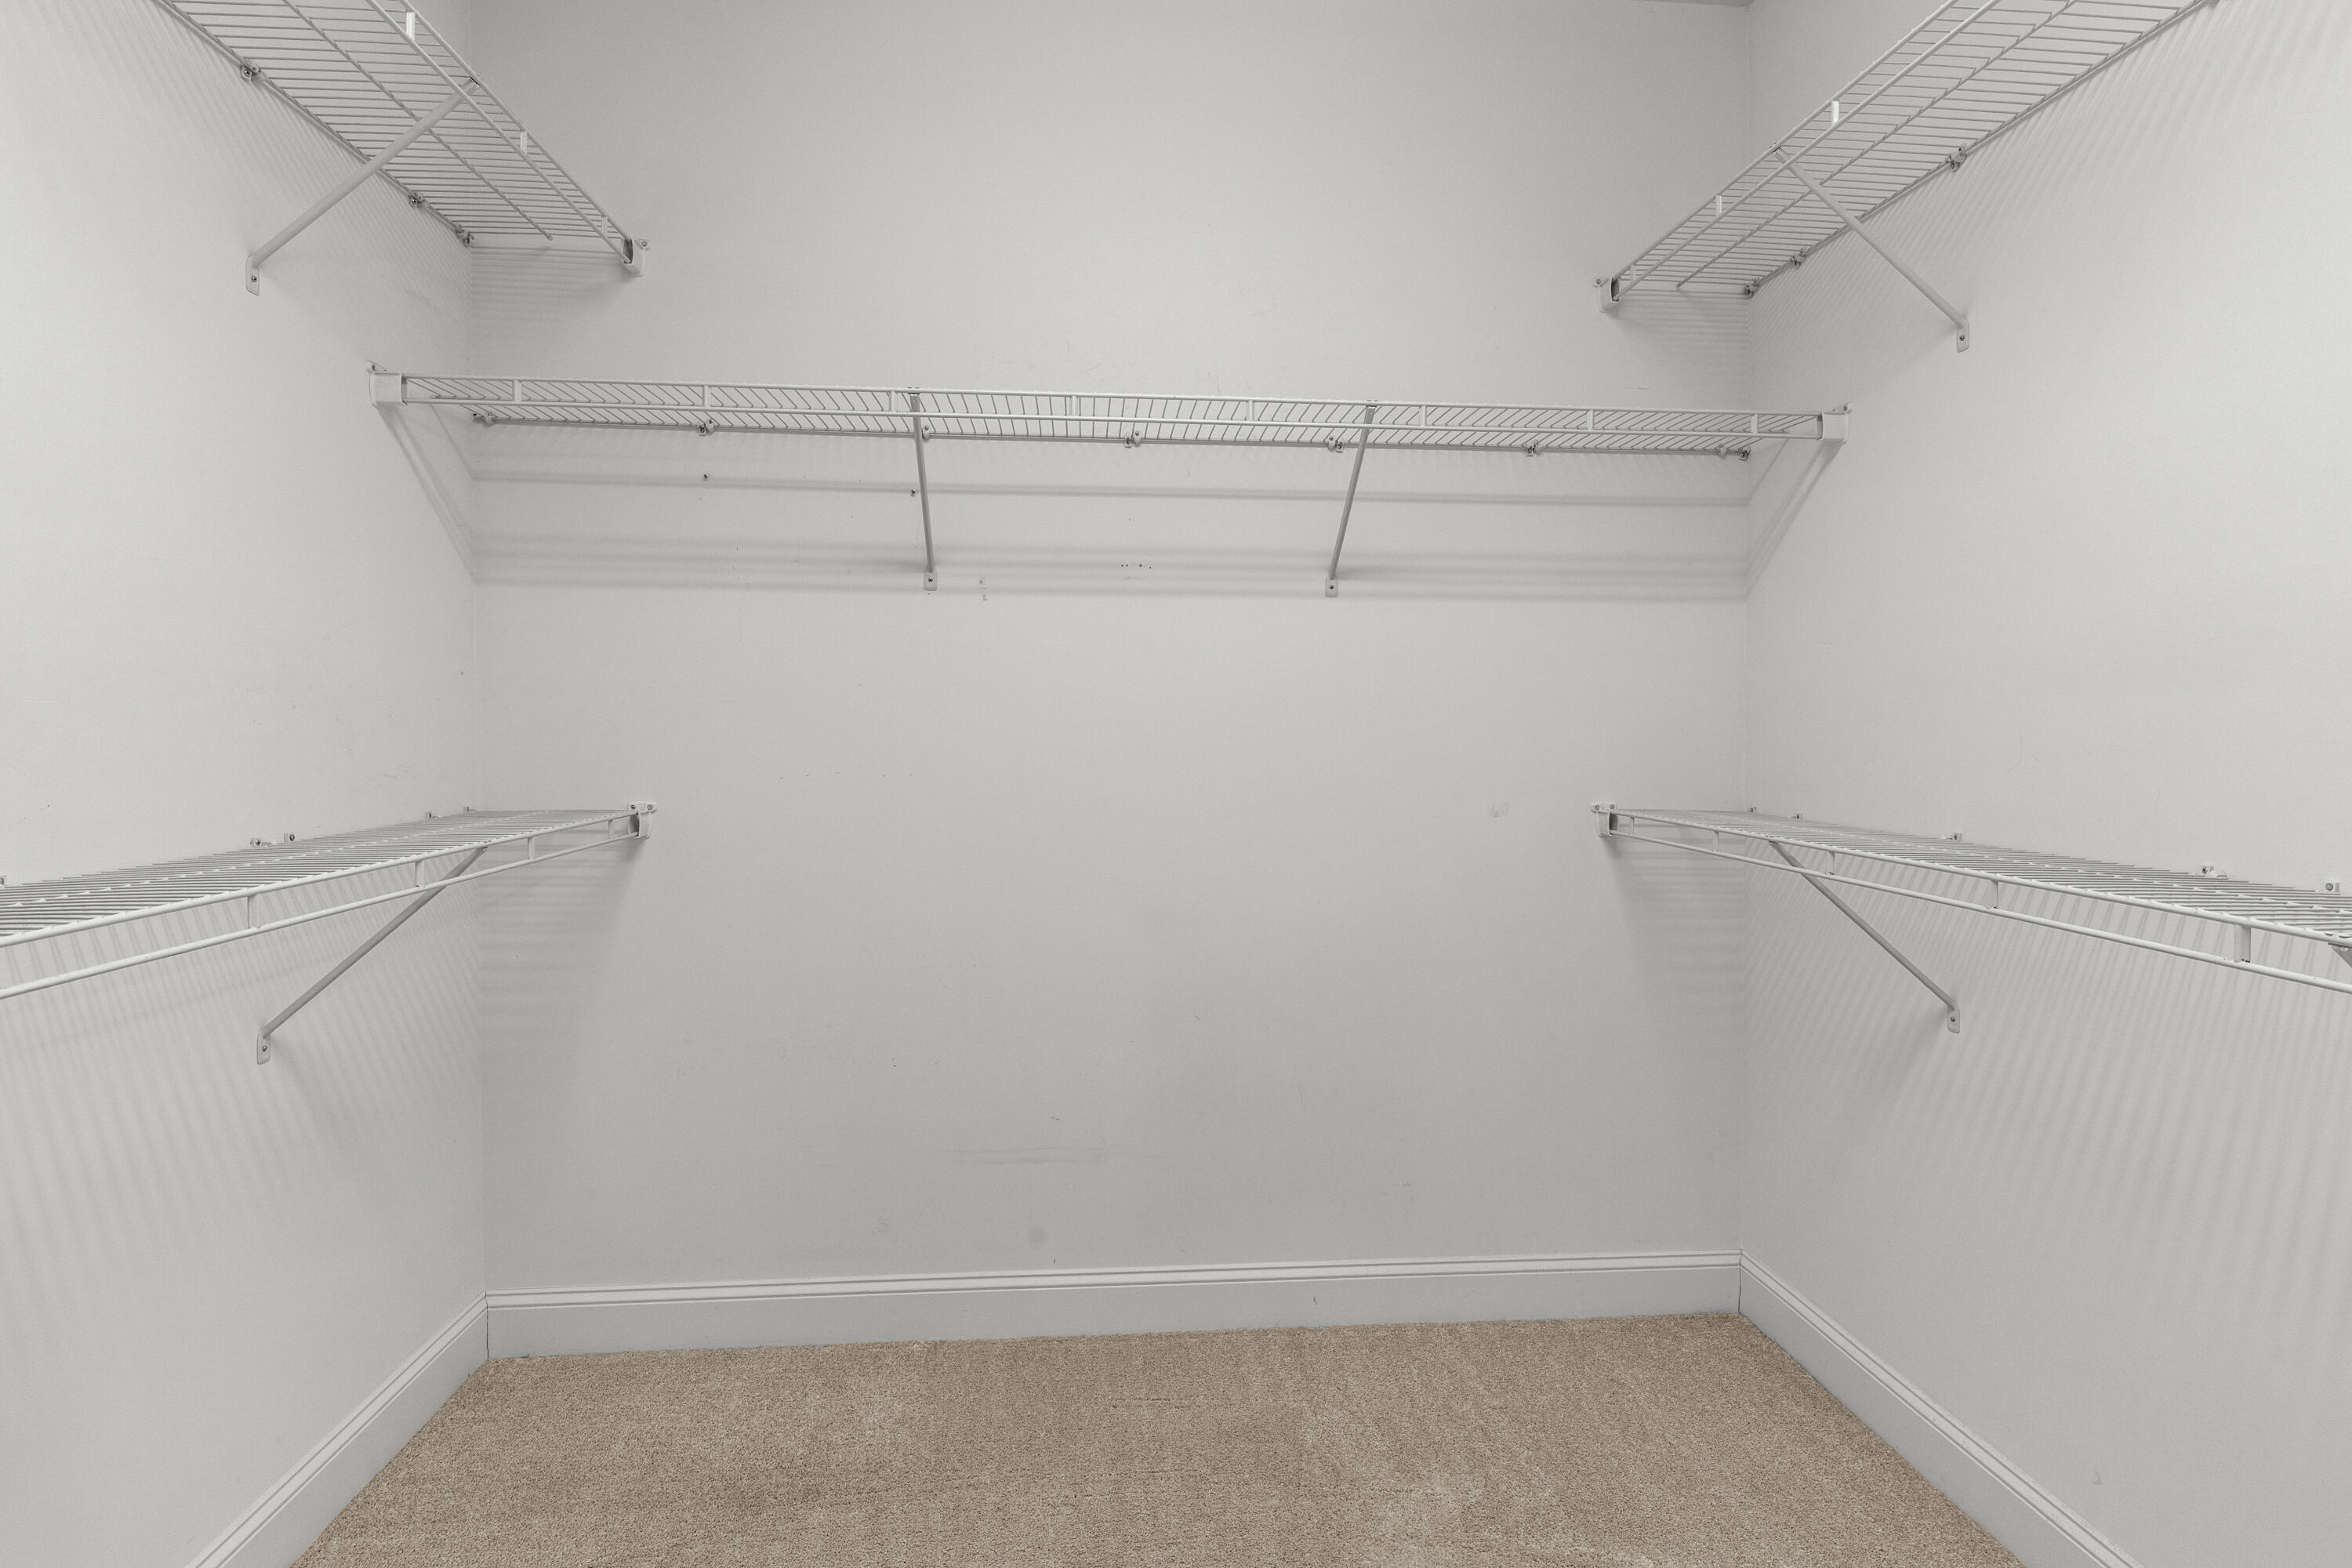
  • other interior Features Breakfast Nook, Eat-in Kitchen, High Ceilings, Pantry, Separate Dining Room, Separate Shower, Tub/shower Combo, Walk-In Closet(s), Whirlpool Tub

Area & Lot

  • Status Sold
  • Date Sold September 4, 2026
  • Living Area2,025 Sq.Ft.
  • Total Area2,025 Sq.Ft.
  • MLS® ID1536058
  • TypeTownhouse
  • YEAR BUILT2007
  • Neighborhood37343
  • Elementary SchoolBig Ridge Elementary
  • Middle SchoolHixson Middle
  • High SchoolHixson High

Exterior

  • STORIES1
  • Garage Space2.0
  • water SourcePublic
  • utilitiesElectricity Connected, Sewer Connected, Water Connected
  • roofShingle
  • lot featuresLevel
  • parkingDriveway, Garage, Garage Door Opener, Kitchen Level
  • AIR CONDITIONINGCentral Air, Electric
  • sewerPublic Sewer
  • SubstructureSlab
  • security FeaturesSmoke Detector(s)
  • other exterior FeaturesNone

Financial

  • Sales Price$434,000
  • Real Estate Tax $3,887/yr
View Virtual Tour

37343

Explore

Work with Thomas

I believe that you deserve skilled, professional representation while working toward your real estate goals. I’d love the opportunity to partner with you and protect your best interests.
Follow Us